
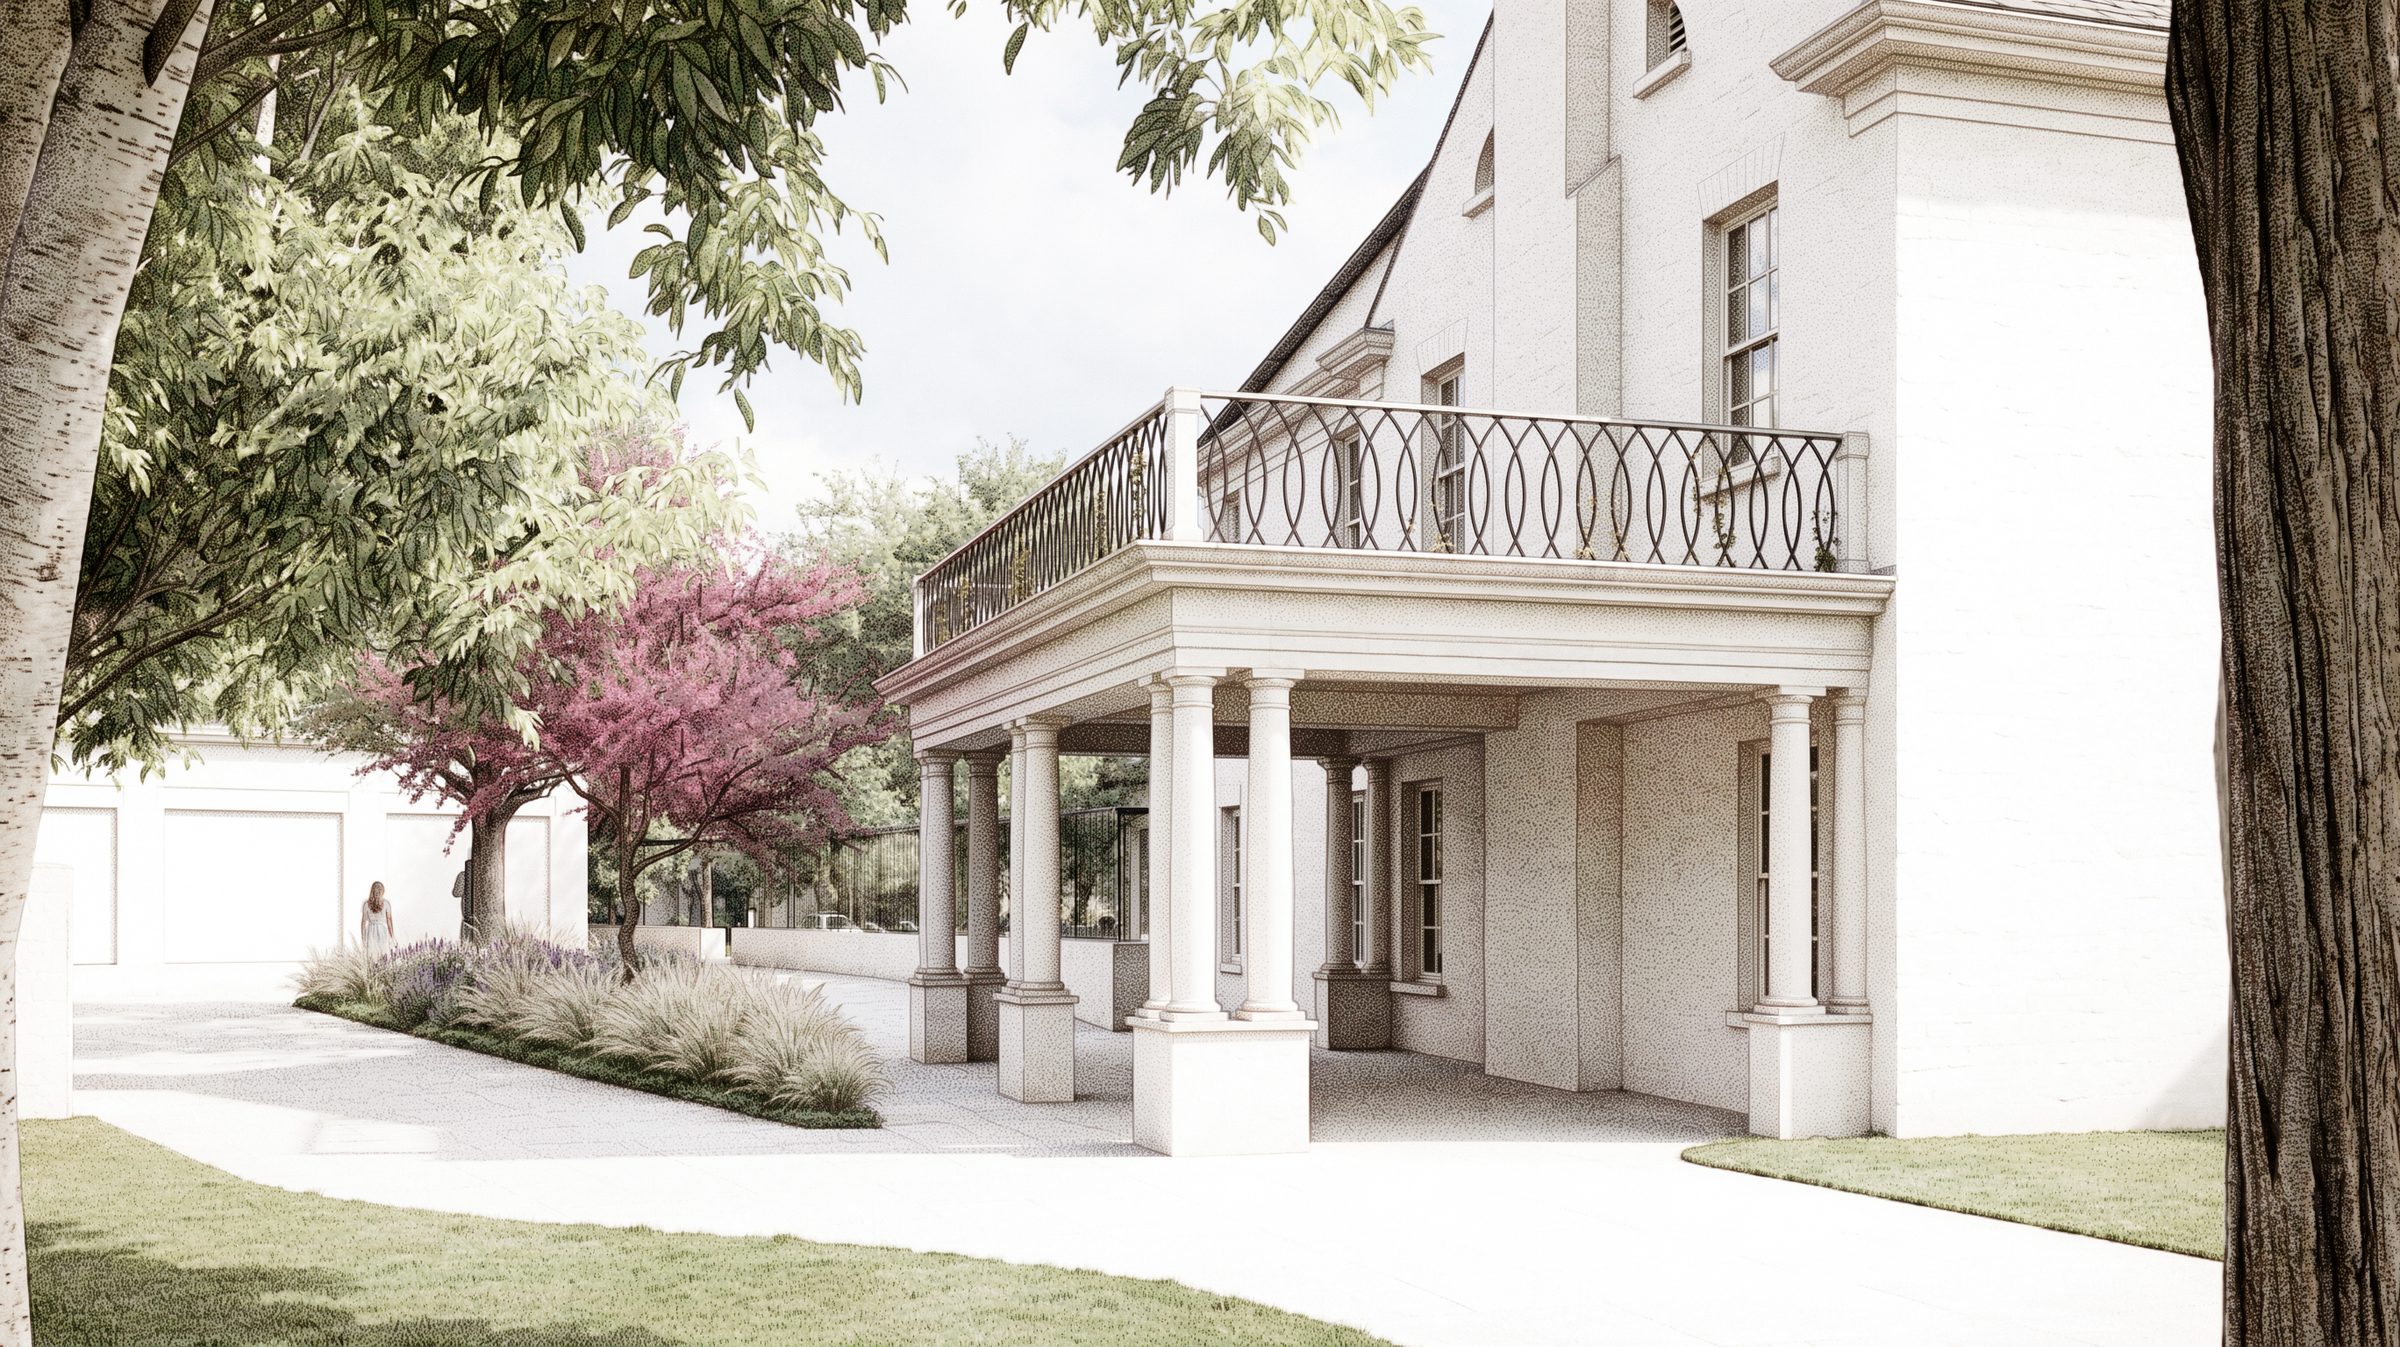
Custom home addition and renovation organized around a central courtyard.
Renovation of this classic Georgian-style home in San Antonio included interior remodeling, an extensive living, kitchen, and master suite addition, a garage, and an ADU. Both the layout and the architecture of the additions were conceived as responsible extensions of the existing style. A pool sits between the ADU and the addition, and a trellis extending on all sides creates a classical impluvium, anchoring the entire project to the central courtyard.
For inquiries about scope, scale, or timing, please reach out directly.