
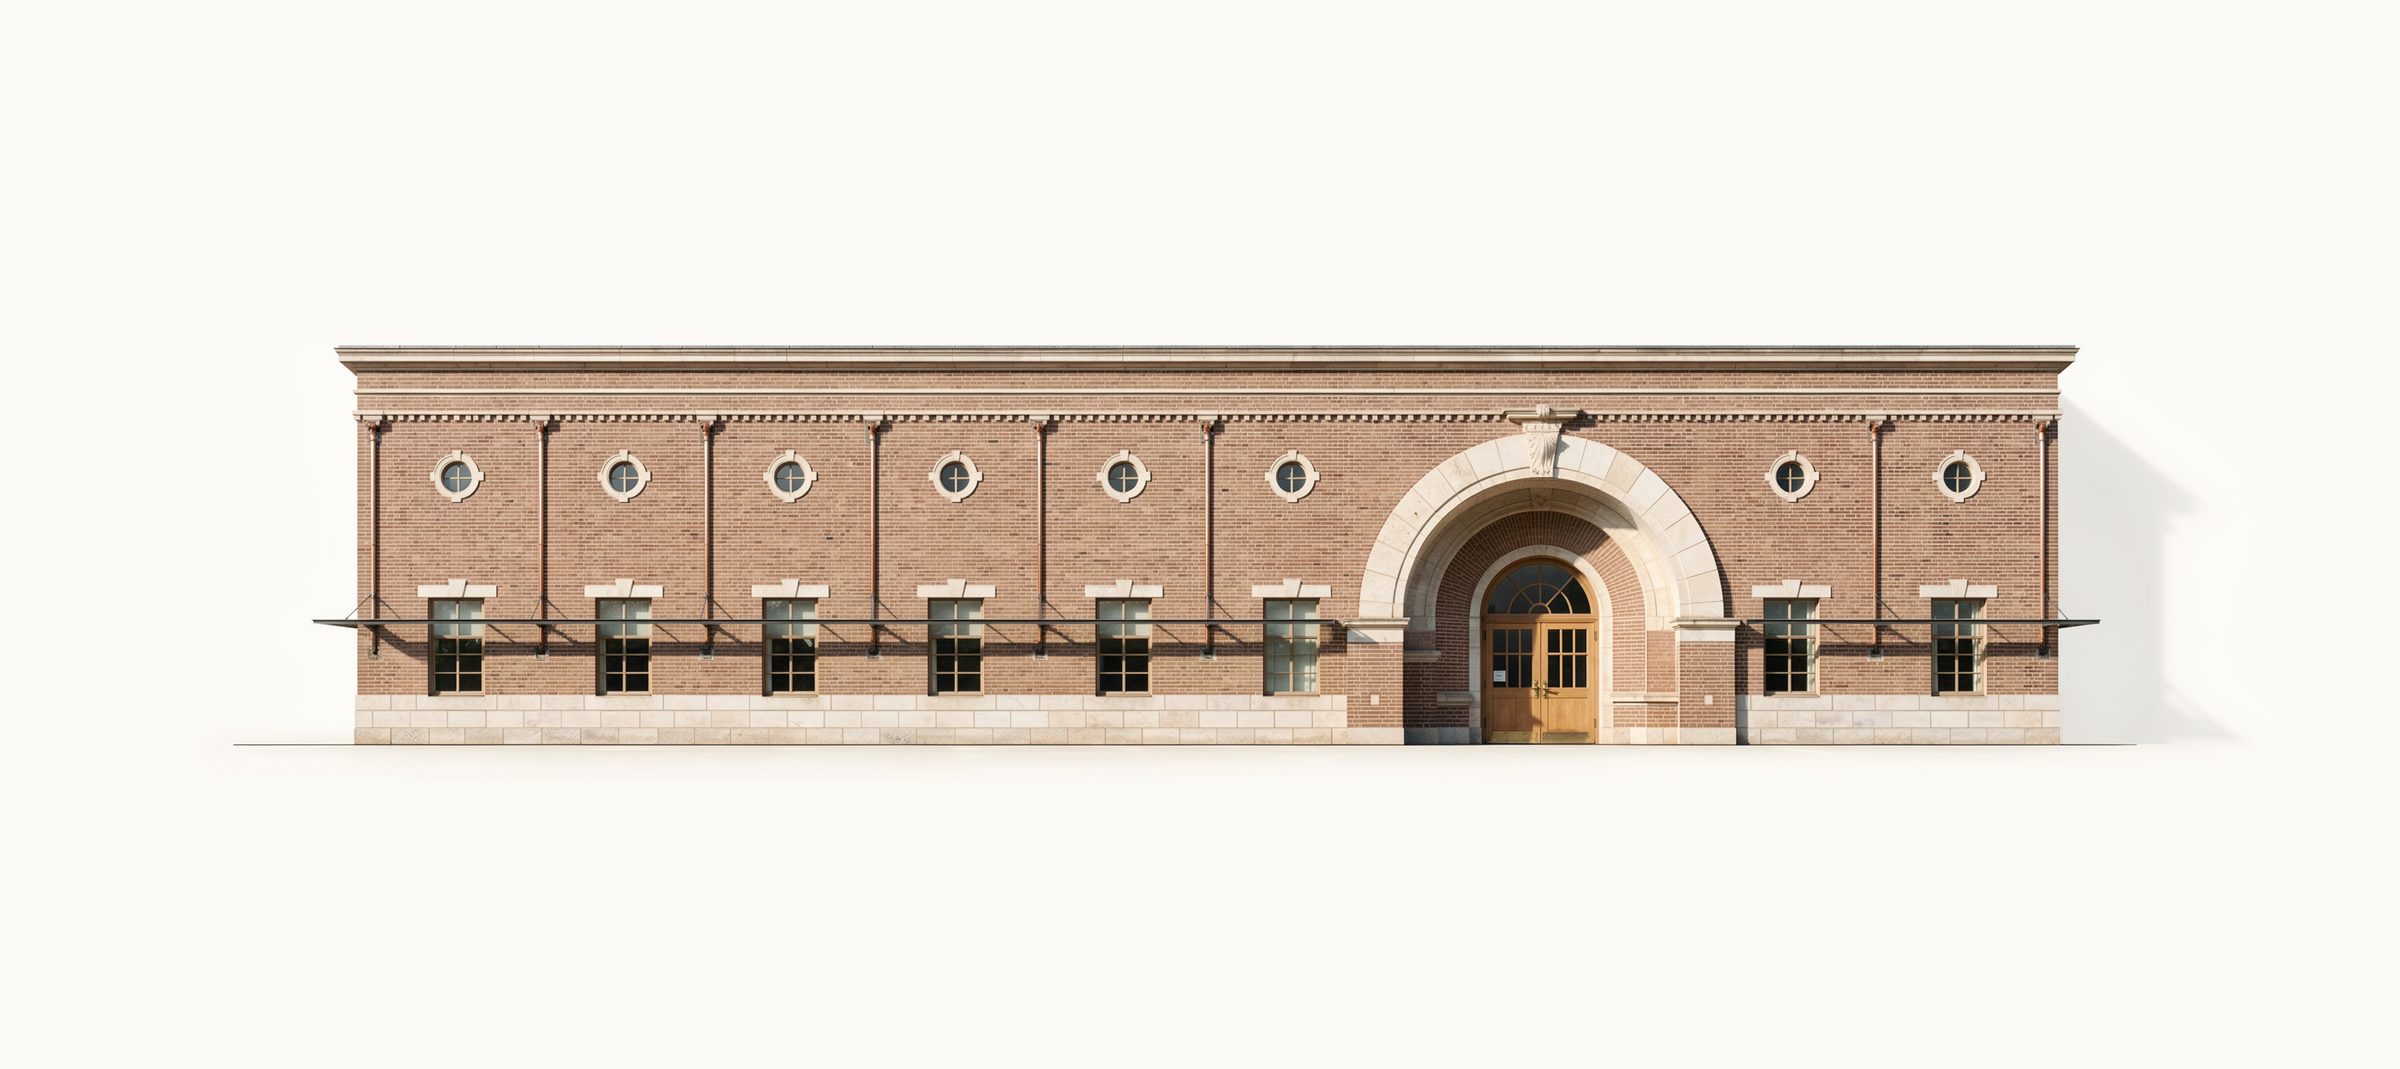
Headquarters for a masonry contractor, designed in brick and limestone to exemplify its own craft.
Shadrock & Williams is a masonry contractor. The office was designed as a demonstration of the trade, with the facade drawn to be built by the people who would occupy it.
A rusticated limestone base runs the length of the building and turns up to form the window sills. Above it the wall is brick, laid in running bond and divided into bays by shallow pilasters, each bay carrying a tall window under a limestone lintel with an oculus set in a carved stone surround above. The cornice steps out through a sawtooth course of brick headers, a limestone band, and a projecting stone cap, and copper downspouts drop at the pilasters from conductor heads cast with acanthus leaves. At the center, a round arch of limestone voussoirs springs from stone imposts and closes on a carved keystone; inside it, concentric rings of brick step back towards the entry.
For inquiries about scope, scale, or timing, please reach out directly.