
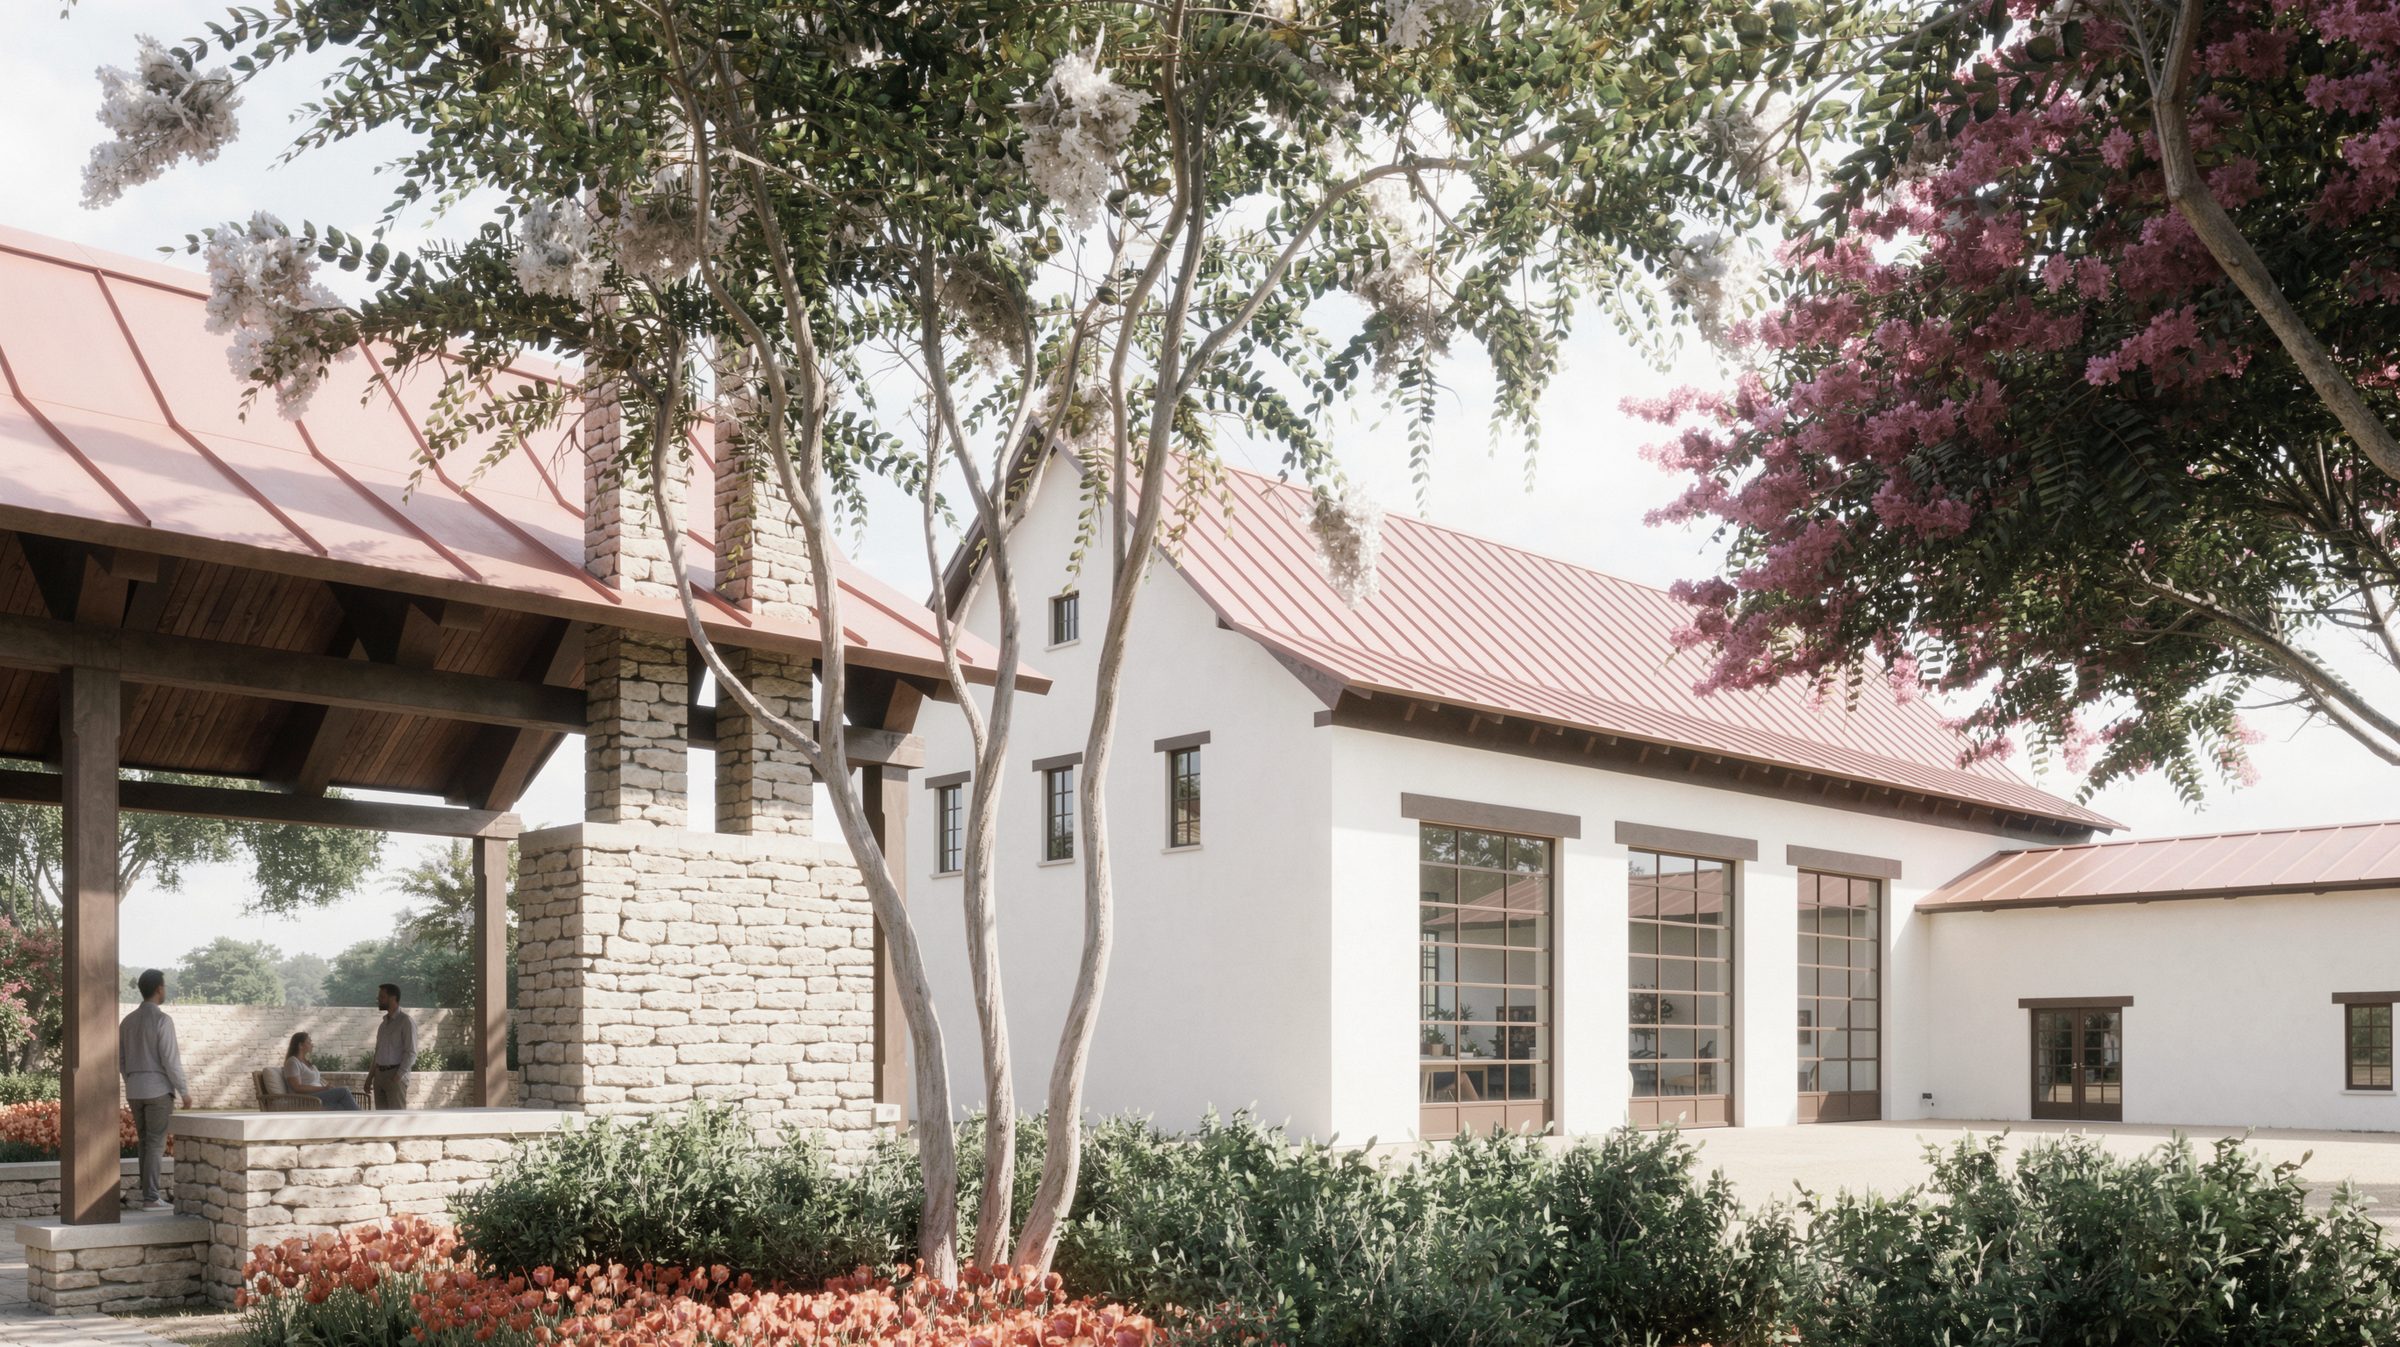
Operational headquarters for the city's public-works fleet, designed to balance industrial program with civic presence.
A masterplan and programmatic study for the City of Castroville's Public Works department was performed as part of a larger development push across the municipality in response to the region's accelerated growth. An increase in constituents required a parallel expansion in public services.
The overall plan incorporates a public-facing receiving area and community room alongside the department's administrative offices, workshop, and fleet and material storage. As a requirement of the development, the structures were to align architecturally with the Alsatian roots of the city. The proposed design draws from this history and from that of the surrounding Hill Country to produce a composed and practical architecture that is as stately as it is functional.
For inquiries about scope, scale, or timing, please reach out directly.