
Bespoke trackside residences for motorsport enthusiasts and their collections.
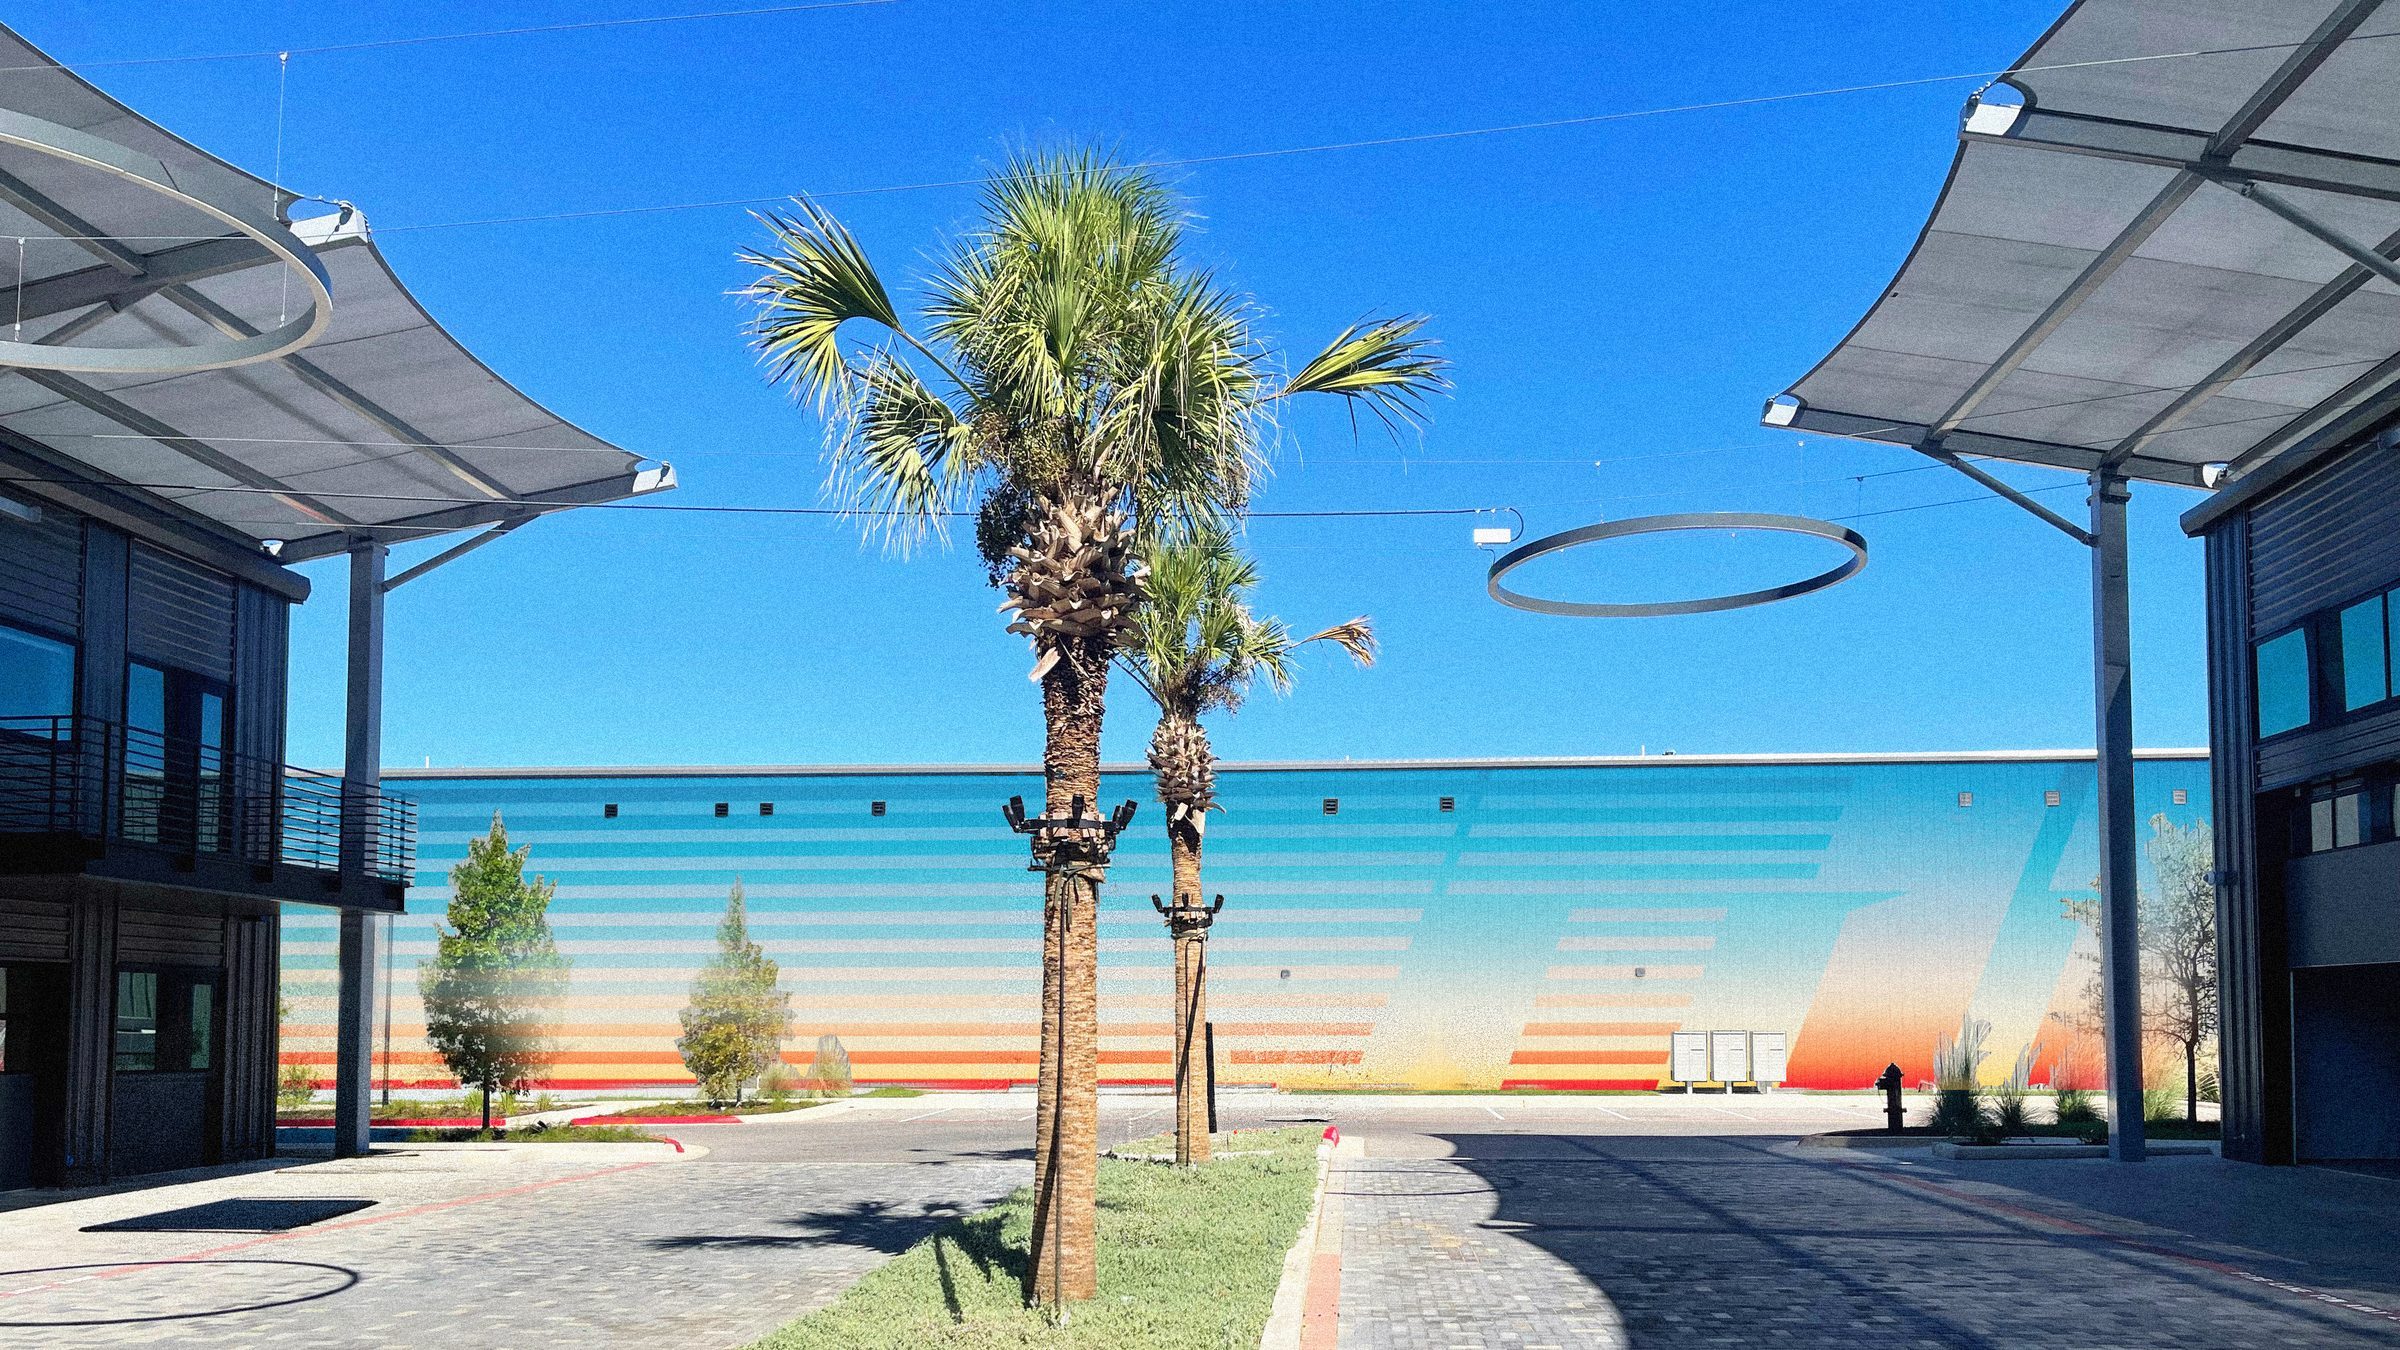
The second phase of COTA's Turn 11 condominium development comprises 9 buildings containing 60 individual units ranging from 1,500 to 6,000 square feet. Designed as both living space and high-end vehicle storage, the units are expansive volumes within pre-engineered metal buildings, with vehicular access directly into each one. That structure was chosen for its clear span and for the flexibility it gives each owner in finishing out a unit.
In addition to the structures themselves, a graphic mural was incorporated into the facade of Building 9. The branded mural serves as a bookend to the main promenade, directly opposite the amenity center.
For inquiries about scope, scale, or timing, please reach out directly.