
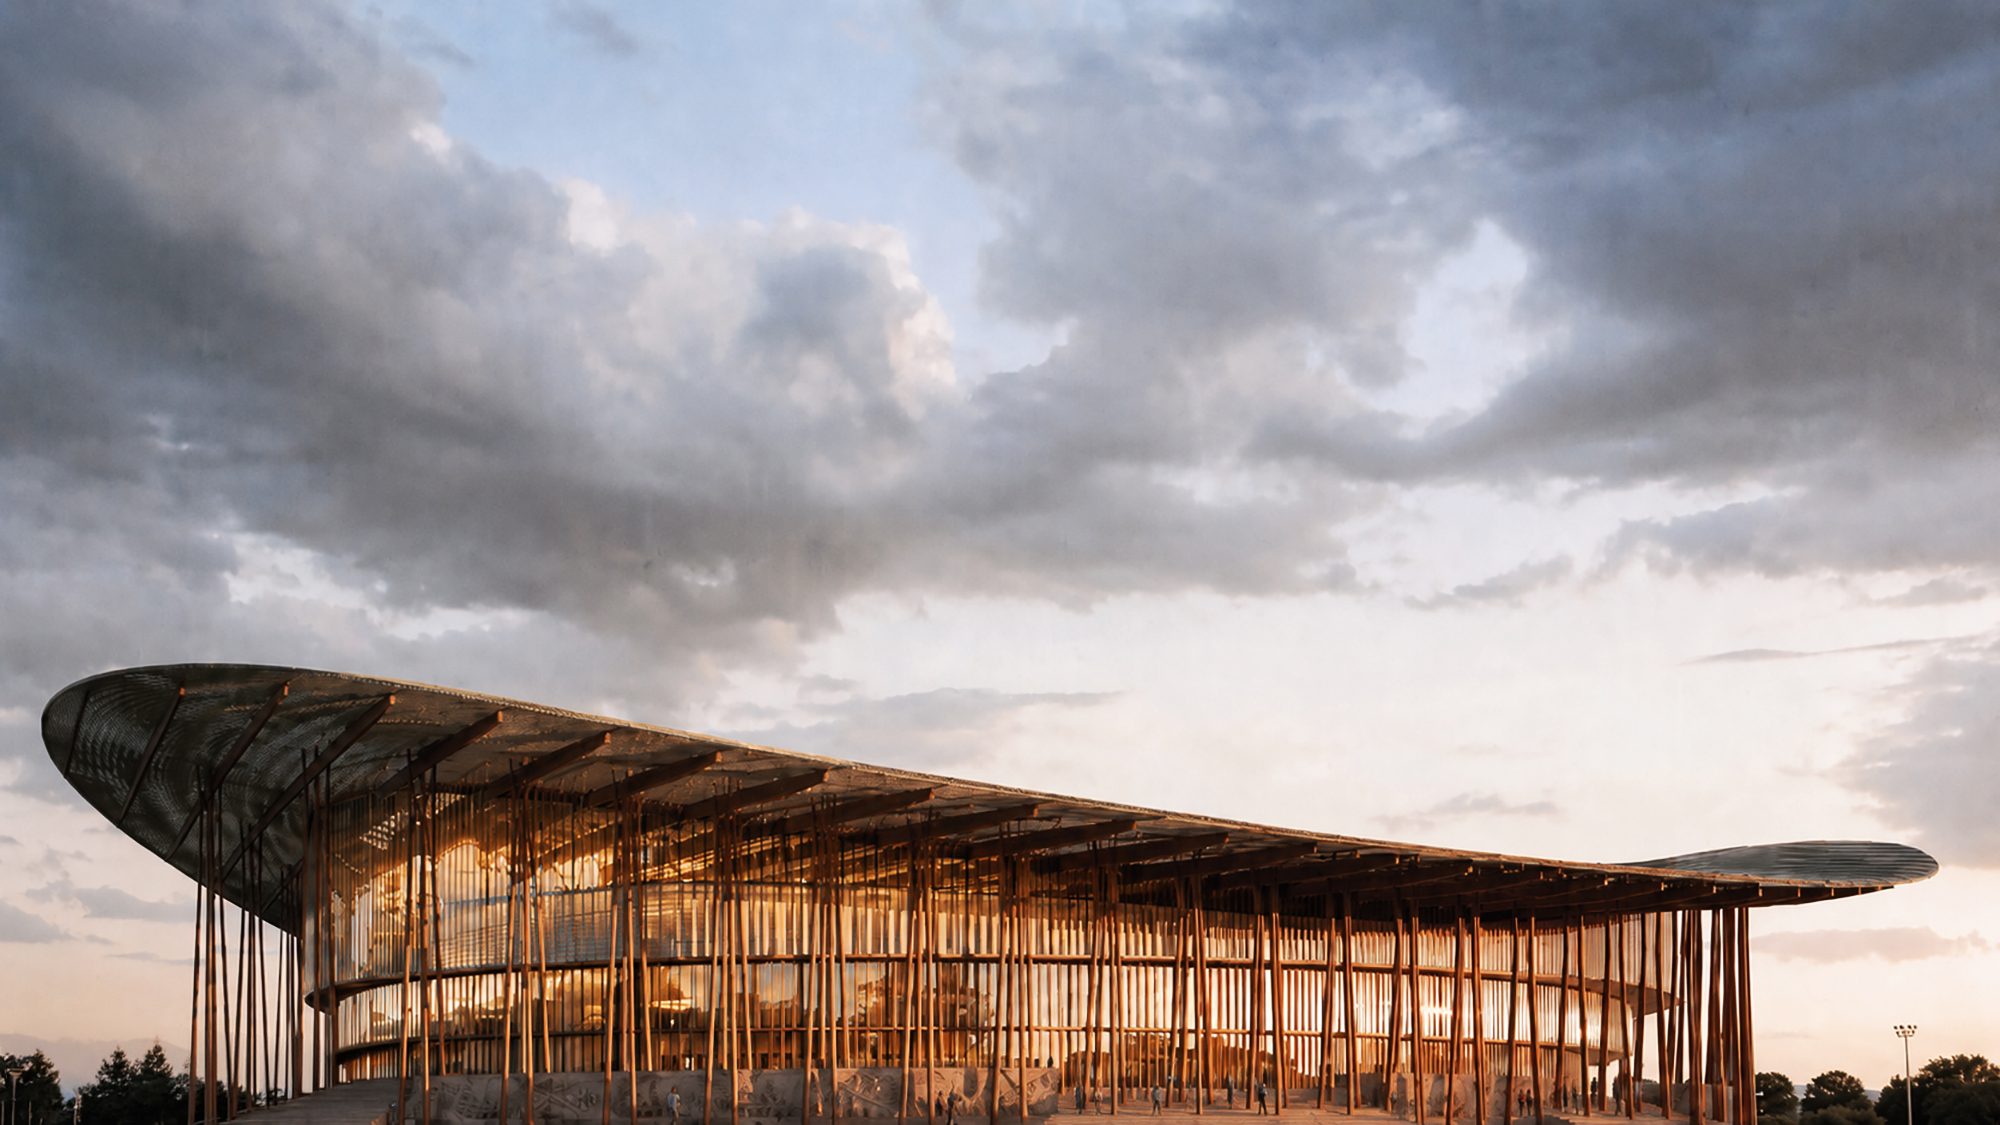
A standalone arena within the Travis County Expo Center masterplan, its form derived from Hill Country grottoes and canopies.
As part of an overall redevelopment of the Travis County Expo Center, a new state-of-the-art sports and entertainment facility was proposed to anchor the update. The arena is sited on the current grounds of Rodeo Austin, adjacent to the forthcoming Decker Lake Masterplan.
With expectations that the new arena will serve as a strategic location for both city and county events and tenants, the design brief mandated that the arena be sized appropriately for current and future use and be iconic to the region. Given the recent expansion of Austin and its various architectural styles, the focus was placed on core truths about the relationship between built work and the surrounding climate, which is often the driving force behind the emergence of any architectural vernacular.
The 16,125-seat arena massing takes its cues from local geological features common to the area — most notably the grotto at Hamilton Pool Preserve. Concentric ellipsoid floorplates stack below an expansive roof canopy to create a modern interpretation of the Texas porch. In this manner, the building takes a simple and common architectural element and expands it into a large public gesture scaled to the typology of the building. The canopy itself is multilayered, with a proposed perforation pattern scripted to mimic the extensive Hill Country tree canopies. Above the main seating bowl the roof is retractable, and when in operation the screened canopy remains, allowing dappled light into the arena reminiscent of a quaint screened porch.
For inquiries about scope, scale, or timing, please reach out directly.