
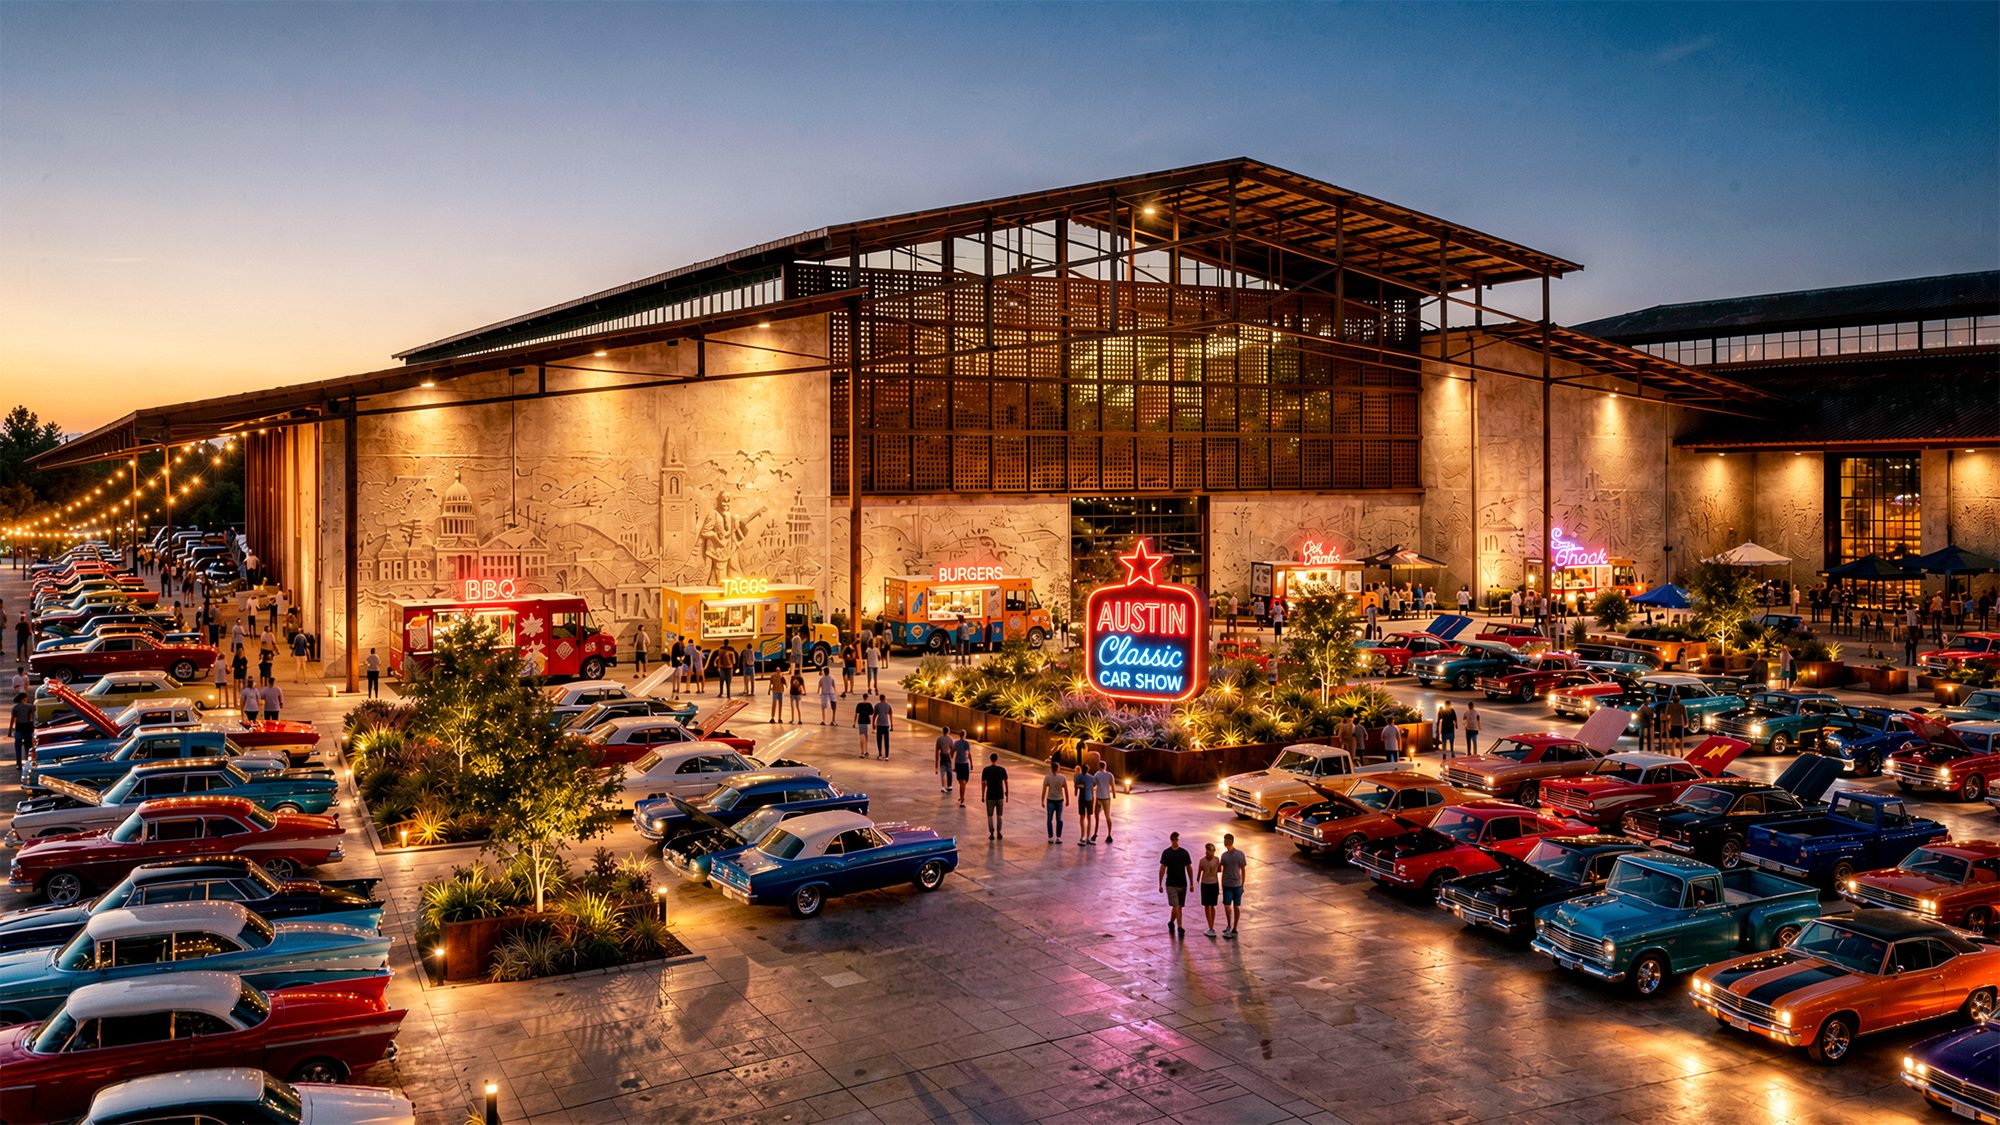
Masterplan study and renovation of the existing Ludecke Arena into a new exposition center campus serving Travis County.
The Travis County Expo Center is being redeveloped as a full exposition campus. The masterplan covers the existing grounds at Rodeo Austin, including the renovation of the existing Ludecke Arena, and establishes the framework for the new arena, its support buildings, and the movement between them. It also works to solve key flow and infrastructure problems as the area is developed alongside the forthcoming Decker Lake Masterplan.
Three main halls, inspired by the region's ranches and barns, provide expansive area for livestock, operations equipment, and flexible programming for a range of public events. The halls are arranged in parallel bays under long gabled roofs, opening along their length through clerestory glazing and carrying deep overhangs that hold shade well past the building line. Ludecke Arena is renovated to match. The architecture uses a combination of tilt-wall panels and steel structure, with the tilt-wall panels cast in bas-relief reflecting the region's history and significant achievements — the Capitol dome, the tower, the musicians — drawn at the full height of the wall.
Between the halls, a pedestrian spine runs the length of the campus beneath a slatted timber canopy, widening into plazas sized for food trucks, vendor rows, and event staging. A lawn steps down through terraced seating to a stage at the center of the grounds, and the new arena anchors the far end of the spine, its elliptical canopy visible across the campus.
For inquiries about scope, scale, or timing, please reach out directly.